Leave a Message

Thank you for your message. We will be in touch with you shortly.

610 Spanish Springs Drive
Bought with Tracy Ronca with Compass and Listed by Chris Richardson CA DRE# 01200458 with Richardson Sotheby's International Realty 805-801-9091
$4,900,000

610 Spanish Springs Drive

4 Beds 5 Baths 4,383 Sq.Ft. 20.14 Acres

Description

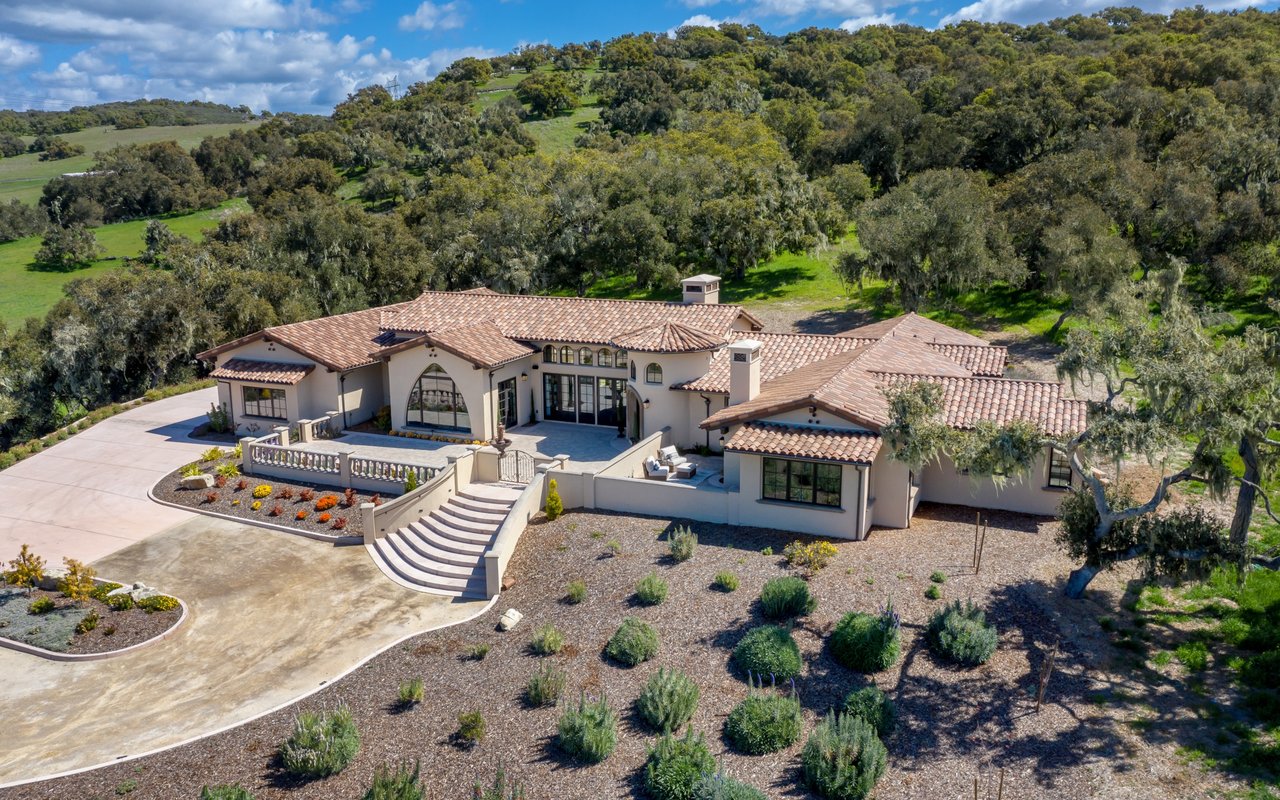
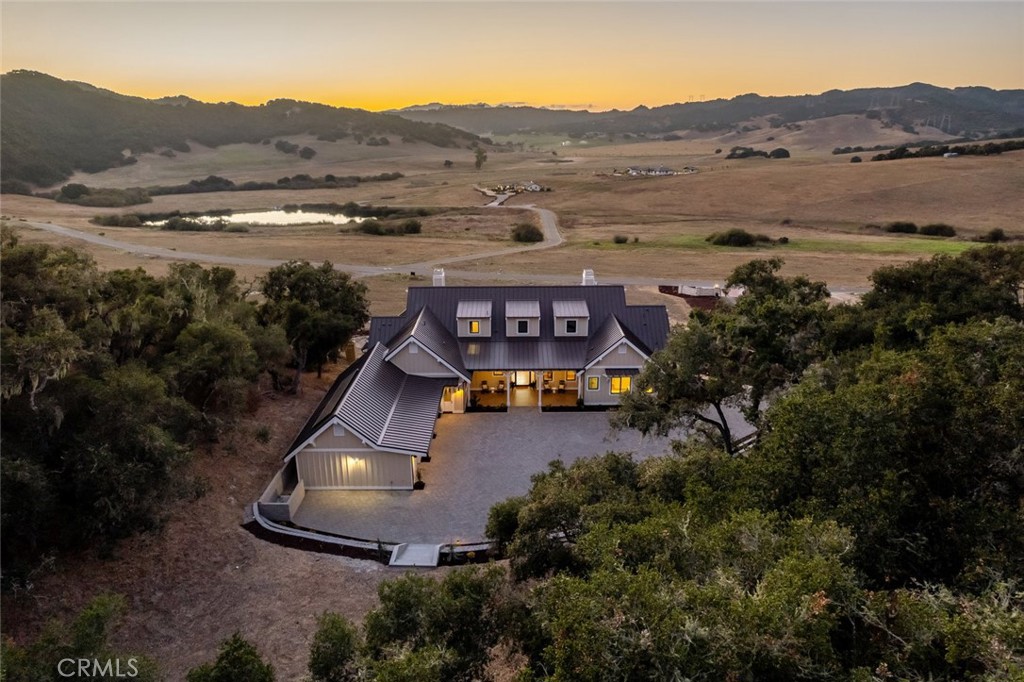
Welcome to 610 Spanish Springs Drive, an exquisite custom-built modern farmhouse nestled within the prestigious ANZA Vineyard Estates. This breathtaking 4-bedroom, 4.5-bathroom estate offers elegant, single-level living on a sprawling 20-acre property, combining privacy, luxury, and proximity to the SLO Coast wine region and downtown Pismo Beach. Upon entering, you are greeted by sweeping hillside and valley vistas that flood the open living spaces, including the great room, kitchen, and bedrooms. The stunning great room features 14-foot tray ceilings with box beams, a gas fireplace with stone surround, and custom hickory built-ins that frame the space beautifully. The chef's kitchen is a dream come true with its leathered granite countertops, a massive quartzite island, abundant custom cabinetry, and high-end appliances from Wolf and SubZero, making it ideal for culinary enthusiasts and entertainers alike. The luxurious owner's suite offers a private retreat with breathtaking views, a cozy gas fireplace, and a tranquil en suite bathroom featuring dual vanities, a free-standing tub, a stunning tile shower, and a generous walk-in closet with custom hickory built-ins. For wine lovers, the home features a wine cellar with a striking brick facade statement wall and a hickory racking system. Outdoor living is equally impressive with expansive tile patios, a fire pit, and a covered Trex deck complete with an outdoor kitchen. The meticulously landscaped grounds feature raised planter beds and a variety of fruit trees, providing a serene and picturesque environment for relaxation. In addition to 4,383 +/- sq ft of living space, this home offers a second story with 1,550 +/- sq ft of unfinished space, with pre-wiring for electrical and pre-plumbing for water and HVAC, with potential to be converted to additional living space. Additional highlights include a spacious three-car garage with ample storage and a Tesla solar system. Thoughtfully designed with modern comforts, the home boasts gorgeous hardwood hickory flooring, ultra-high ceilings throughout, and custom light fixtures. The property also has zoning for additional residences or outbuildings, offering potential for future expansion. Nestled among mature oak trees and accessed by a gated entry, this private estate provides a serene and luxurious retreat just minutes from the best that the Central Coast has to offer. Don't miss the opportunity to make this extraordinary modern farmhouse your forever home.

Share Property

Location

610 Spanish Springs Drive, San Luis Obispo, CA 93401

Status

Sold

Date Sold

April 18, 2025
Kristen Gentry

Kristen Gentry

TITLE

Broker Associate

Property Amenities

Interior
Laundry room Washer Hookup, Gas Dryer Hookup, Inside, Laundry Room
Fireplace Gas, Living Room, Primary Bedroom
Appliances Dishwasher, Electric Oven, Electric Range, Disposal, Gas Range, Microwave, Refrigerator, Range Hood, Vented Exhaust Fan, Water Heater
Flooring Tile, Wood
Total Bedrooms: 4
Half Bathrooms: 1
Three-Quarter Bathrooms: 3
Full Bathrooms: 1
Other Interior Features Beamed Ceilings, Breakfast Bar, Built-in Features, Ceiling Fan(s), Coffered Ceiling(s), High Ceilings, Living Room Deck Attached, Open Floorplan, Pantry, Quartz Counters, Recessed Lighting, All Bedrooms Down, Main Level Primary, Walk-In Pantry, Wine Cellar, Walk-In Closet(s)
Area & Lot
Lot Area 20.14 Acres
Living area 4,383 Sq.Ft.
MLS® ID PI24203863
Year Built 2024
School District San Luis Coastal Unified
View Description Hills,Mountain(s),Neighborhood,Panoramic,Pond,Valley,Trees/Woods
Architecture Styles Contemporary, Custom, Modern
Type Residential
Status Sold
Exterior
Stories 1
Pool None
Air conditioning Central Air
Heat type Central
Garage Space 3.0
Security Features Carbon Monoxide Detector(s), Security Gate, Gated Community, Smoke Detector(s)
Sewer Septic Tank
Other Exterior Features Lighting, Rain Gutters
Parking Door-Multi, Driveway Level, Garage
Lot Features Drip Irrigation/Bubblers, Lot Over 40000 Sqft, Landscaped, Secluded, Sloped Up
Roof Metal
Utilities Electricity Available, Natural Gas Not Available, Propane, Sewer Not Available, Underground Utilities, Water Connected
Finance
Sales Price $4,900,000

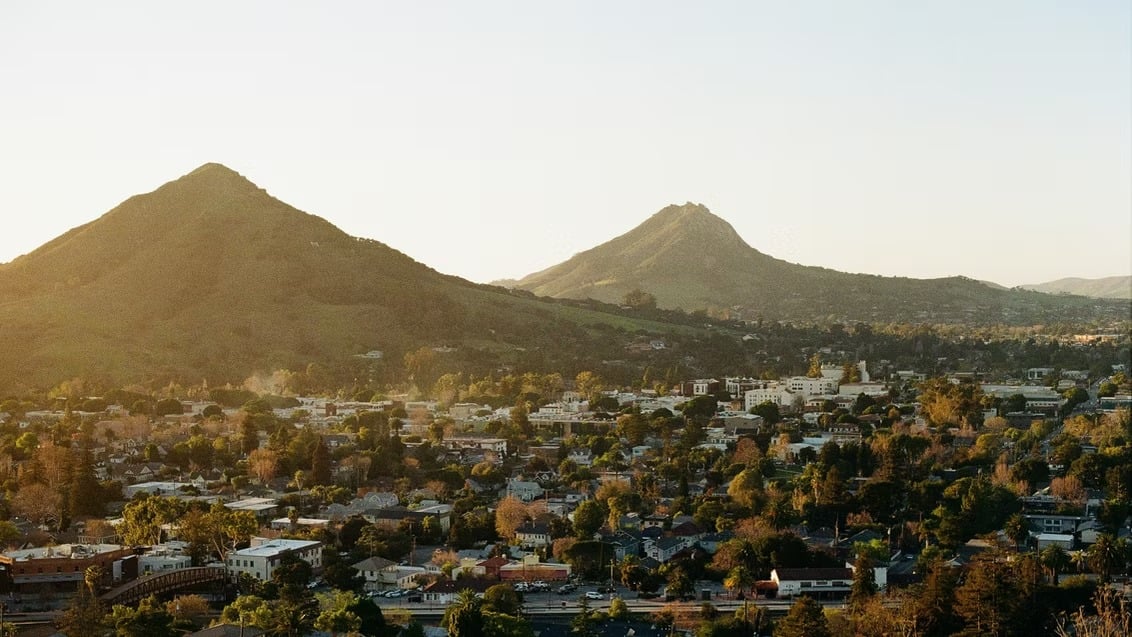
San Luis Obispo

Heart of the Central Coast.

Work With Us

Experience a hands-on, client-first approach backed by deep local expertise and a proven track record.