Leave a Message

Thank you for your message. We will be in touch with you shortly.

506 Bella Terra Court
Bought with Robyn Stearns with Avedian-Heaton Properties and Listed by Chris Richardson CA DRE# 01200458 with Richardson Sotheby's International Realty 805-801-9091
$5,225,000

506 Bella Terra Court

4 Beds 5 Baths 3,929 Sq.Ft. 22.01 Acres

Description

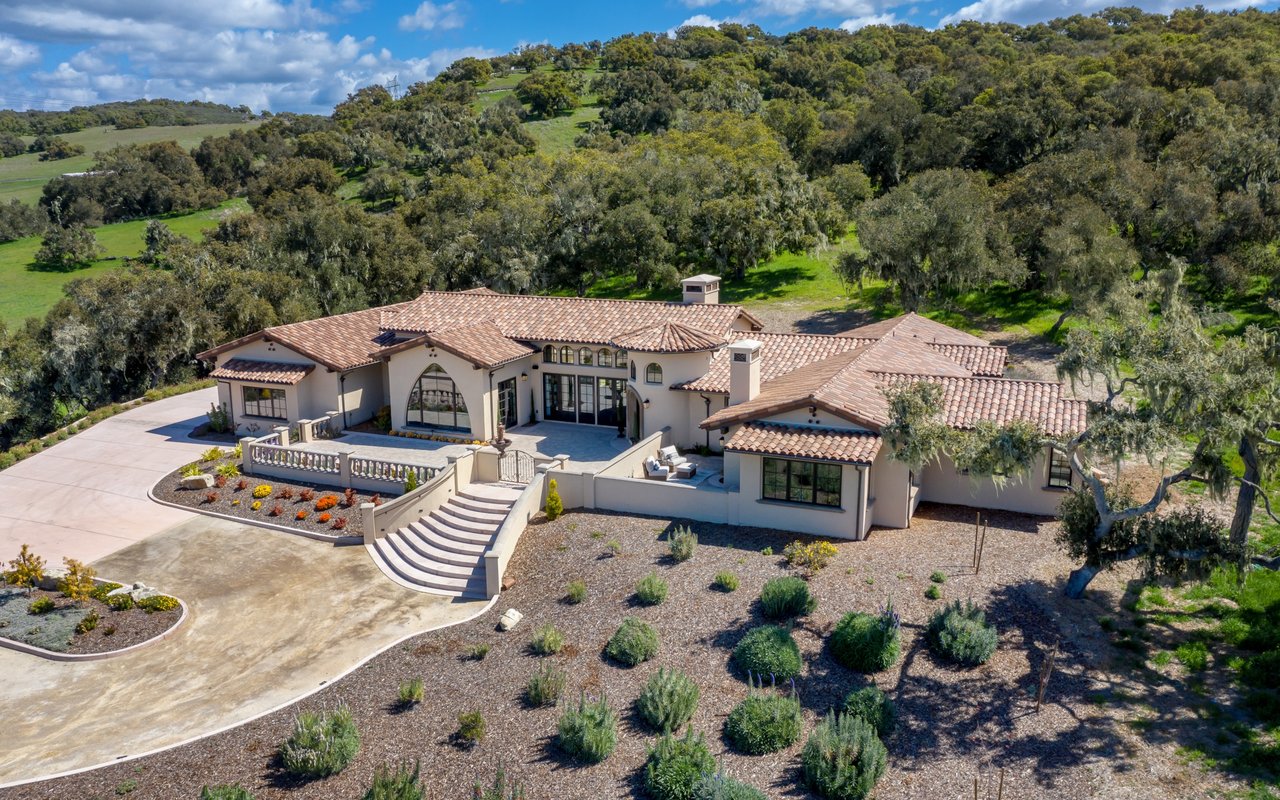
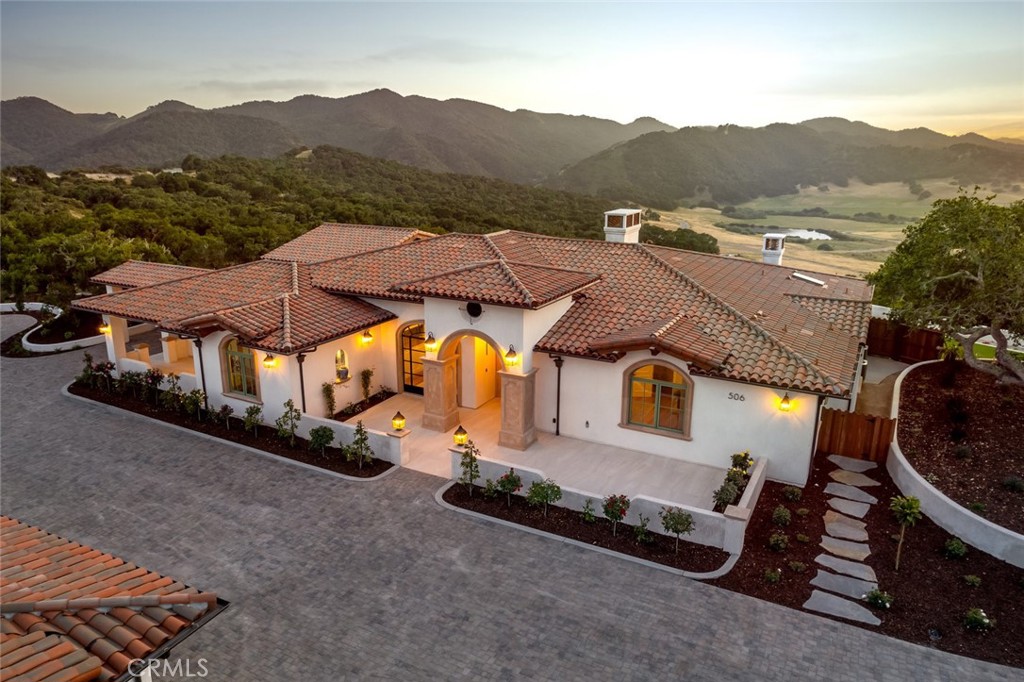
Welcome to your dream home nestled on a 22-acre homesite among oak trees in the coveted ANZA Vineyard Estates. This brand-new, custom-built estate with authentic Santa Barbara-style architecture captures the essence of elegant wine country living. Located just minutes from downtown Pismo Beach and the renowned Edna Valley wine region, this property combines luxury and tranquility, highlighting the beauty of Central Coast living. Newly constructed in 2024 by Greg Nester Construction & Development, the open-concept single-level floor plan includes four bedrooms, four-full and one-half bathrooms. This home comes outfitted with the finest finishes such as rift-cut quarter sawn oak flooring, oversized solid core arched interior doors with handmade casings, Jeld-Wen windows, and wrought iron doors by Architectural Ironworks. The heart of this home boasts an expansive great room featuring a 13-foot custom tray ceiling, a gas fireplace with a cast stone surround, and bi-folding wrought iron doors that frame the stunning valley and hillside views. The spacious kitchen comes equipped with quartzite countertops, furniture-grade cabinetry, and state-of-the-art Wolf and SubZero appliances. The owner's retreat is a private sanctuary presenting stunning panoramic views, a gas fireplace with marble mosaic tile, a generous walk-in closet with Cherry built-ins, and French door access to the backyard patio. The luxurious owner's bathroom hosts a stand-alone bathtub and an oversized walk-in steam shower. Three well-appointed guest suites feature en suite bathrooms and walk-in closets with custom built-ins. A connoisseur's dream, the wine cellar comes complete with a vineyard mural statement wall, racking for approximately 300 bottles, and direct access to the outdoor kitchen and dining area. Step outside to an extensive porcelain tile patio with a covered outdoor living space with a fireplace and kitchen, plus a built-in fire pit, artificial grass lawn, and raised garden beds. With zoning for additional residences and outbuildings to be constructed, the possibilities for this property are endless. Schedule your private viewing today and make this meticulously crafted estate your own!

Share Property

Location

506 Bella Terra Court, San Luis Obispo, CA 93401

Status

Sold

Date Sold

November 22, 2024
Kristen Gentry

Kristen Gentry

TITLE

Broker Associate

Property Amenities

Interior
Laundry room Washer Hookup, Gas Dryer Hookup, Laundry Room
Fireplace Gas, Living Room, Primary Bedroom, Outside
Appliances Barbecue, Convection Oven, Double Oven, Dishwasher, Free-Standing Range, Freezer, Disposal, Gas Range, Microwave, Refrigerator, Range Hood, Vented Exhaust Fan
Flooring Tile, Wood
Total Bedrooms: 4
Half Bathrooms: 1
Three-Quarter Bathrooms: 3
Full Bathrooms: 1
Other Interior Features Beamed Ceilings, Breakfast Bar, Built-in Features, Breakfast Area, Tray Ceiling(s), Ceiling Fan(s), Coffered Ceiling(s), Separate/Formal Dining Room, High Ceilings, In-Law Floorplan, Open Floorplan, Pantry, Stone Counters, Recessed Lighting, All Bedrooms Down, Bedroom on Main Level, Entrance Foyer, Main Level Primary, Multiple Primary Suites, Primary Suite, Wine Cellar
Area & Lot
Lot Area 22.01 Acres
Living area 3,929 Sq.Ft.
MLS® ID PI24109843
Year Built 2024
School District San Luis Coastal Unified
View Description Canyon,Hills,Mountain(s),Panoramic,Vineyard
Architecture Styles Spanish
Type Residential
Status Sold
Exterior
Stories 1
Pool None
Air conditioning Central Air
Heat type Central
Disability Features No Stairs
Garage Space 3.0
Security Features Security System, Carbon Monoxide Detector(s), Fire Detection System, Security Gate, Smoke Detector(s)
Sewer Septic Tank
Other Exterior Features Rain Gutters
Parking Attached Carport, Driveway, Garage
Lot Features Drip Irrigation/Bubblers, Lot Over 40000 Sqft, Secluded
Roof Clay, Tile
Utilities Electricity Connected, Natural Gas Not Available, Propane, Sewer Not Available, Water Connected
Finance
Sales Price $5,225,000

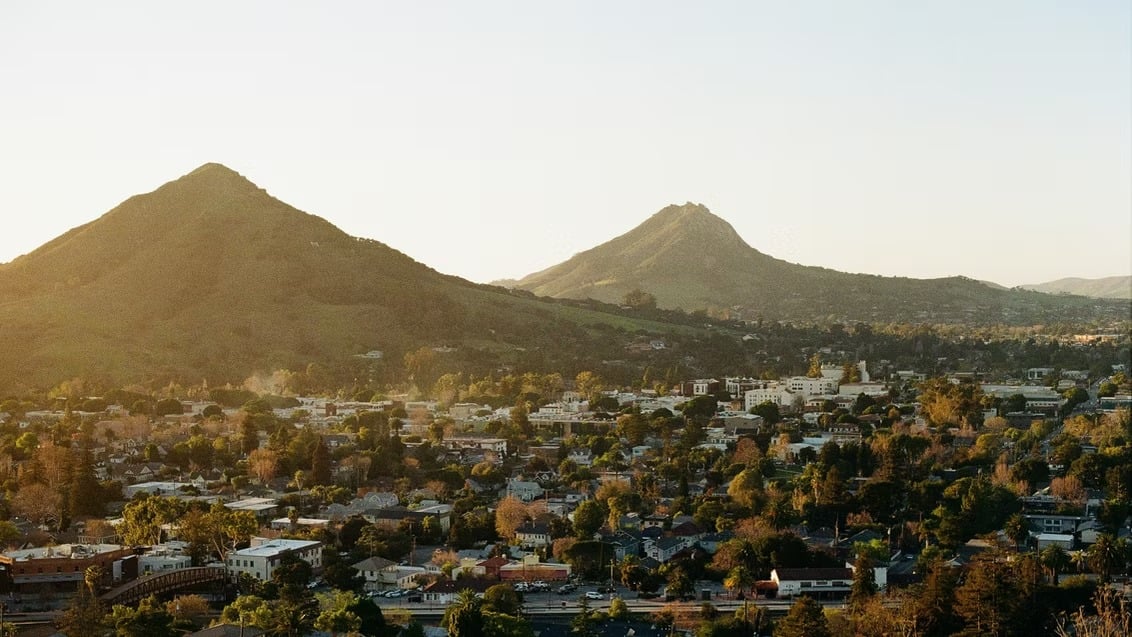
San Luis Obispo

Heart of the Central Coast.

Work With Us

Experience a hands-on, client-first approach backed by deep local expertise and a proven track record.