Leave a Message

Thank you for your message. We will be in touch with you shortly.

4008 Hillside Drive
Bought with General NONMEMBER with NONMEMBER MRML and Listed by Kristen Gentry CA DRE# 01968754 with Richardson Sotheby's International Realty 805-441-4618
$1,780,000

4008 Hillside Drive

4 Beds 4 Baths 2,584 Sq.Ft. 4,438 Sq.Ft.

Description

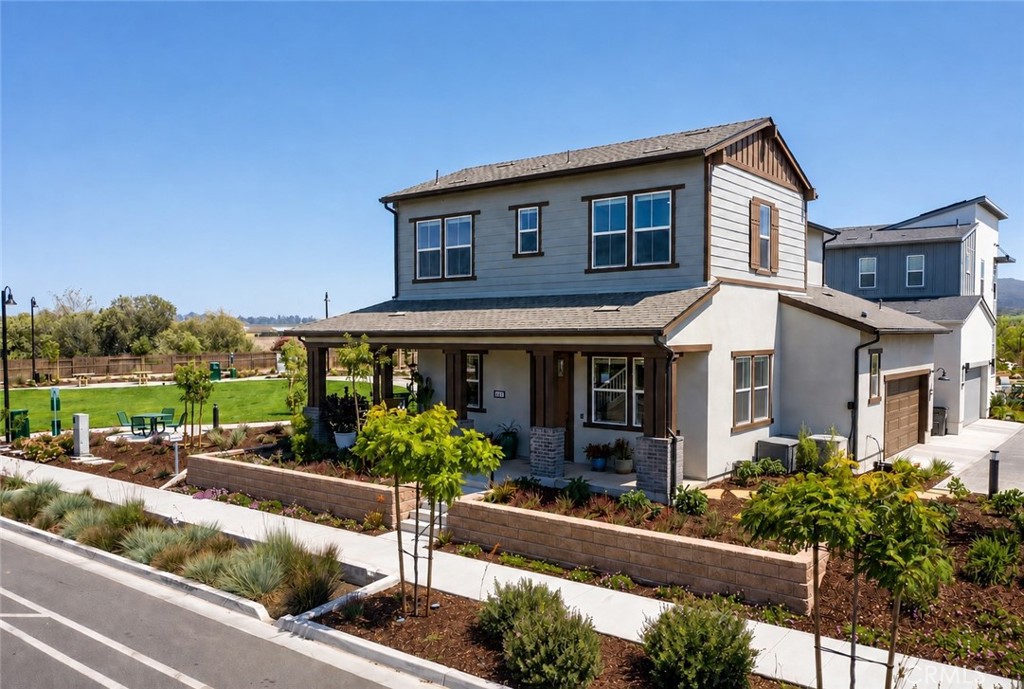
Welcome to this nearly new turnkey home in the desirable Ladera at Righetti Ranch community. Perfectly positioned at the end of Hillside Drive, this residence offers enhanced privacy, abundant natural light, and panoramic hillside views.
Inside, you'll find nearly 2,600 sq. ft. of beautifully designed living space featuring 4 bedrooms and 3.5 bathrooms. The main level boasts an open-concept great room with soaring 12-foot ceilings, expansive picture windows, and a sleek linear gas fireplace set against a designer statement wall. A sliding glass door leads to a covered balcony, creating seamless indoor-outdoor living.
The gourmet kitchen is a true centerpiece with a spacious quartz-topped island, stainless-steel Dacor appliances, shaker-style cabinetry, stylish herringbone backsplash, coffee station, and a walk-in pantry. The adjoining dining area is filled with natural light and opens to the private backyard, designed with low-maintenance landscaping, turf, and a paver patio, perfect for entertaining.
The primary suite is a spacious sanctuary with 12-foot ceilings, direct balcony access, and an en suite bath featuring a freestanding soaking tub, tile shower with dual shower heads and a frameless glass enclosure, dual-sink vanity, and a generous walk-in closet. Two additional bedrooms, a full hallway bathroom, powder room, and a well-appointed laundry room complete the main level.
Downstairs, a separate ground-level entry leads to a private guest suite with an en suite bathroom and walk-in closet, ideal for visitors or multi-generational living. The oversized two-car garage includes epoxy flooring, wiring for EV charging, a tankless water heater, and a water softener.
Additional highlights include owned solar, central heating and air, Nest thermostat, upgraded flooring, custom window treatments, and enhanced insulation.
Set in one of San Luis Obispo's most sought-after neighborhoods, this home is steps from Righetti Hill's hiking and biking trails, with plans for a future community park and sports complex only minutes from your door.

Share Property

Location

4008 Hillside Drive, San Luis Obispo, CA 93401

Status

Sold

Date Sold

December 2, 2025
Kristen Gentry

Kristen Gentry

TITLE

Broker Associate

Property Amenities

Interior
Laundry room Washer Hookup, Electric Dryer Hookup, Gas Dryer Hookup, Inside, Laundry Room, Upper Level
Fireplace Gas, Great Room
Appliances 6 Burner Stove, Convection Oven, Dishwasher, Freezer, Disposal, Gas Range, Ice Maker, Microwave, Refrigerator, Water Softener, Tankless Water Heater, Vented Exhaust Fan, Water Purifier, Dryer, Washer
Flooring Tile, Vinyl
Total Bedrooms: 4
Half Bathrooms: 1
Three-Quarter Bathrooms: 1
Full Bathrooms: 2
Other Interior Features Breakfast Bar, Built-in Features, Balcony, Dry Bar, Separate/Formal Dining Room, High Ceilings, In-Law Floorplan, Open Floorplan, Pantry, Quartz Counters, Recessed Lighting, Wired for Data, Main Level Primary, Primary Suite, Walk-In Pantry, Walk-In Closet(s)

Area & Lot
Lot Area 4,438 Sq.Ft.
Living area 2,584 Sq.Ft.
MLS® ID SC25194916
Year Built 2024
School District San Luis Coastal Unified
High School San Luis Obispo
View Description Hills,Mountain(s),Neighborhood,Panoramic,Pasture,Trees/Woods
Architecture Styles Spanish
Type Residential
Status Sold
Exterior
Stories 2
Pool None
Air conditioning Central Air
Heat type Central, Forced Air
Water Source Public
Garage Space 2.0
Security Features Carbon Monoxide Detector(s), Fire Sprinkler System, Smoke Detector(s)
Sewer Public Sewer
Other Exterior Features Lighting
Parking Driveway, Garage
Lot Features Back Yard, Drip Irrigation/Bubblers, Front Yard, Sloped Up
Roof Clay, Tile
Utilities Cable Connected, Electricity Connected, Natural Gas Connected, Phone Available, Sewer Connected, Underground Utilities, Water Connected
Finance
Sales Price $1,780,000
HOA Fees $143 monthly

360 Virtual Tour

Take a tour of this property

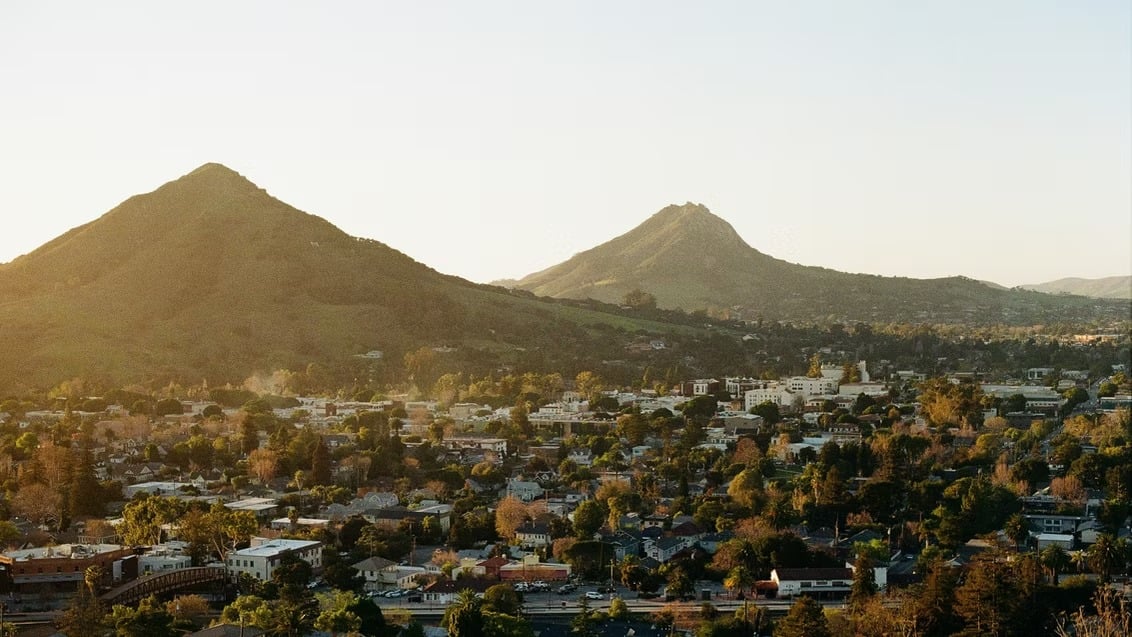
San Luis Obispo

Heart of the Central Coast.

Work With Us

Experience a hands-on, client-first approach backed by deep local expertise and a proven track record.