Leave a Message

Thank you for your message. We will be in touch with you shortly.

2475 Victoria Avenue 410
Bought with Misty Perhach with BHGRE HAVEN PROPERTIES and Listed by Erik Berg-Johansen CA DRE# 02061242 with Richardson Sotheby's International Realty 805-538-1828
$800,000

2475 Victoria Avenue 410

2 Beds 2 Baths 1,368 Sq.Ft. 1,368 Sq.Ft.

Description

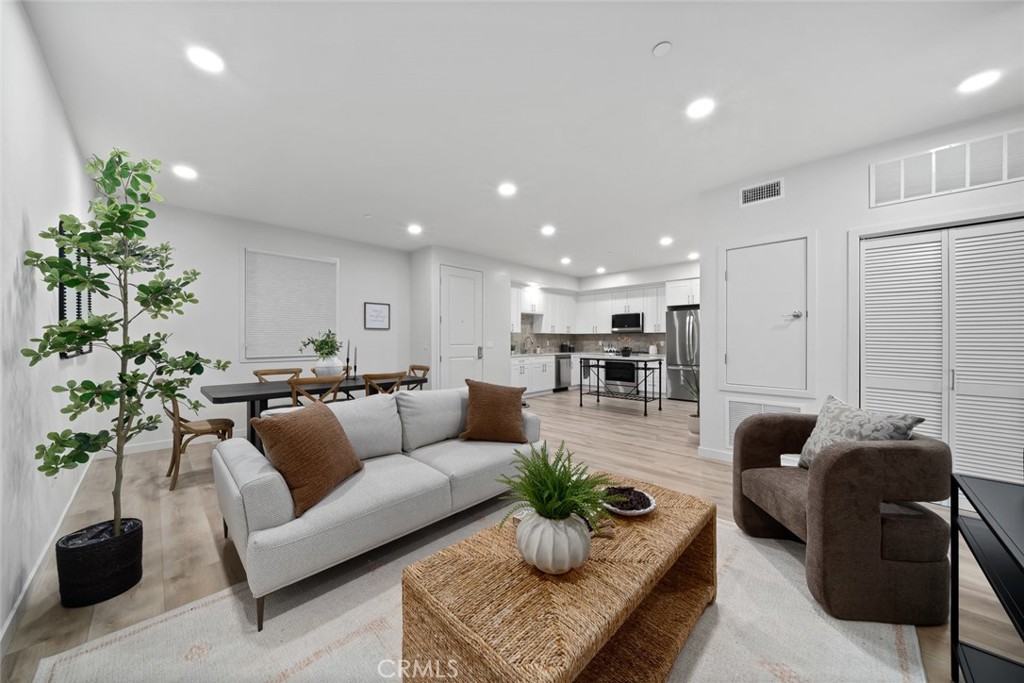
Welcome to modern living in San Luis Obispo! Perched on the top floor, this beautifully designed 2-bedroom, 2-bathroom flat offers 1,368 sq ft of open-concept living space, framed by breathtaking hillside and neighborhood views.
Completed in 2024, the home presents contemporary luxury finishes including quartz countertops, luxury vinyl plank flooring, and 9-foot ceilings. Oversized picture windows flood the home with natural light, while a private balcony invites you to relax and soak in the surrounding beauty.
The kitchen features LG stainless-steel appliances, soft-close shaker cabinetry, and stylish tile backsplash. The spacious primary suite includes an oversized walk-in closet, direct balcony access, and an ensuite bathroom with dual sinks and a tile shower.
Additional highlights include a dedicated ground-level tandem parking space equipped with an EV charger, Milgard double-pane windows, ceiling-mounted LED lighting, forced air-conditioning and heating, and an in-home laundry closet featuring Whirlpool front-loading washer and dryer.
The secured building provides a welcoming lobby, convenient elevator access, and on-site mailboxes. Ideally located just minutes from vibrant Downtown San Luis Obispo and the renowned Edna Valley wine country, this home offers the perfect blend of stylish comfort, modern convenience, and breathtaking views, all wrapped into one exceptional Central Coast lifestyle.

Share Property

Location

2475 Victoria Avenue 410, San Luis Obispo, CA 93401

Status

Sold

Date Sold

June 20, 2025
Kristen Gentry

Kristen Gentry

TITLE

Broker Associate

Property Amenities

Interior
Laundry room Washer Hookup, Electric Dryer Hookup, Laundry Closet
Fireplace None
Appliances Dishwasher, Electric Range, Freezer, Disposal, Gas Range, Microwave, Refrigerator, Dryer, Washer
Flooring Vinyl
Total Bedrooms: 2
Three-Quarter Bathrooms: 1
Full Bathrooms: 1
Other Interior Features Balcony, High Ceilings, Open Floorplan, Quartz Counters, Storage, Bedroom on Main Level, Main Level Primary, Primary Suite, Walk-In Closet(s)
Area & Lot
Lot Area 1,368 Sq.Ft.
Living area 1,368 Sq.Ft.
MLS® ID SC25094376
Year Built 2024
School District San Luis Coastal Unified
View Description City Lights,Hills,Mountain(s),Neighborhood
Architecture Styles Contemporary
Type Condo
Status Sold
Exterior
Stories 1
Pool None
Air conditioning Central Air
Heat type Central
Disability Features No Stairs
Water Source Public
Garage Space 1.0
Security Features Carbon Monoxide Detector(s), Fire Sprinkler System, Key Card Entry, Smoke Detector(s), Security Lights
Sewer Public Sewer
Parking On Site, Community Structure
Lot Features Zero Lot Line
Roof Common Roof, Flat, Membrane
Utilities Cable Available, Electricity Connected, Natural Gas Connected, Phone Available, Sewer Connected, Water Connected
Finance
Sales Price $800,000
HOA Fees $567 monthly

360 Virtual Tour

Take a tour of this property

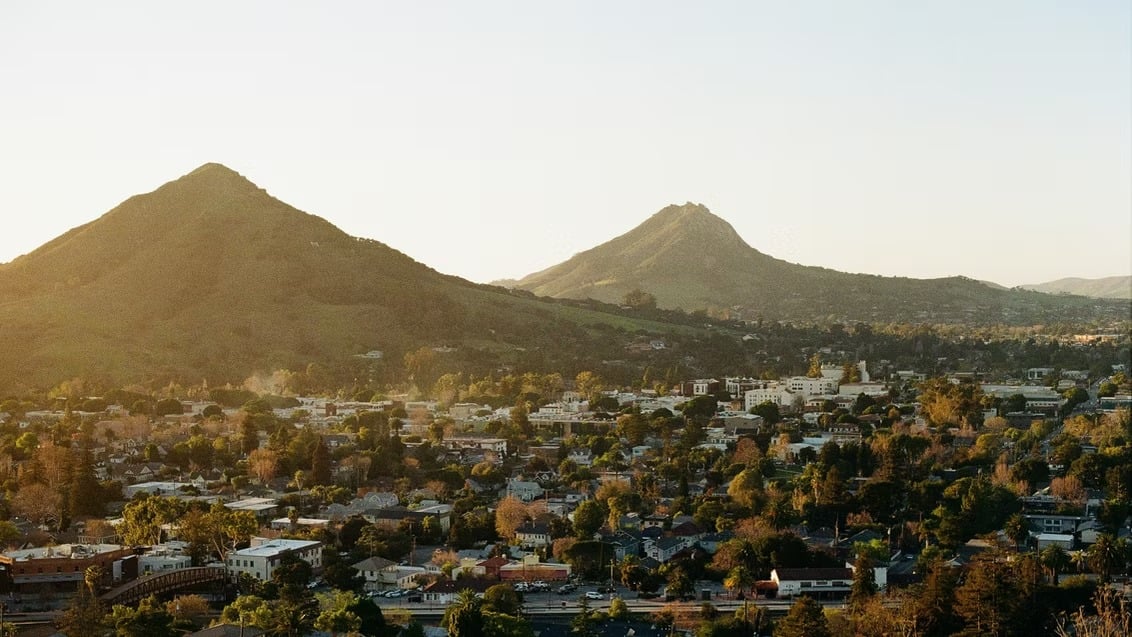
San Luis Obispo

Heart of the Central Coast.

Work With Us

Experience a hands-on, client-first approach backed by deep local expertise and a proven track record.