Leave a Message

Thank you for your message. We will be in touch with you shortly.

1516 Broad Street
Bought with Misty Perhach with BHGRE HAVEN PROPERTIES and Listed by Chris Richardson CA DRE# 01200458 with Richardson Sotheby's International Realty 805-801-9091
$3,400,000

1516 Broad Street

4 Beds 5 Baths 3,211 Sq.Ft. 7,315 Sq.Ft.

Description

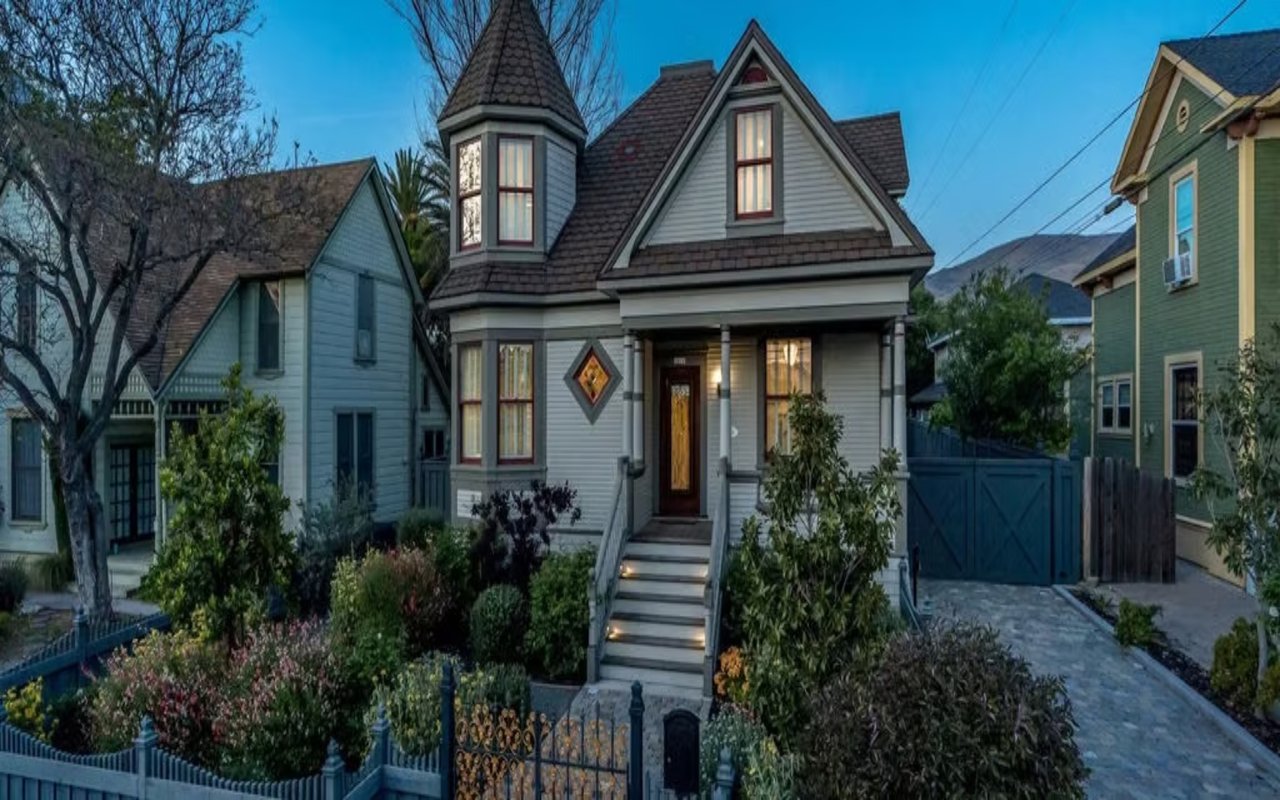
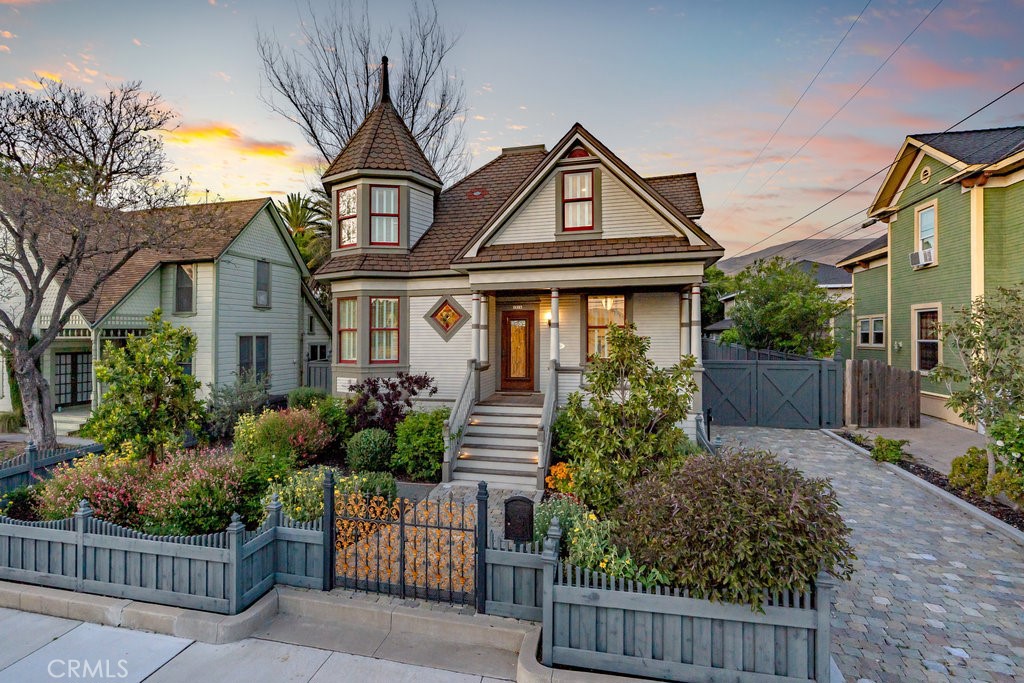
This meticulously restored Victorian masterpiece is perfectly situated just two blocks from the vibrant Downtown San Luis Obispo. The main residence features two bedrooms, three luxurious bathrooms, a cozy sitting room with sweeping views of downtown and San Luis Mountain, and a breathtaking library--all adorned with exquisite luxury finishes.

Step inside to discover rich solid black walnut hardwood flooring, custom-designed wainscoting, and vintage 1920s light fixtures that have been lovingly restored to their former glory. The attention to detail extends to vintage-style hardware and period-correct handcrafted shutters, adding a touch of timeless elegance to every room.

The gourmet kitchen is a chef's dream, boasting soapstone countertops, premium Subzero, Wolf, and Bosch stainless steel appliances, a marble-topped center island with bar seating, custom cabinetry and shelving, and a stunning subway tile backsplash.

The property also includes a charming second home with two bedrooms, a full bathroom, a fully equipped kitchen, a welcoming living room, and an outdoor balcony. Additionally, there are separate guest quarters complete with a full bathroom, kitchenette, and laundry facilities.

Outside, the private-gated driveway is lined with pavers imported from Belgium, leading to professionally landscaped grounds featuring a lush backyard lawn and a finished two-car garage.

Located just moments from Downtown San Luis Obispo, this home offers unparalleled access to local restaurants, scenic hiking trails, and world-renowned wineries, bringing the best of the Central Coast right to your doorstep.

Share Property

Location

1516 Broad Street, San Luis Obispo, CA 93401

Status

Sold

Date Sold

March 11, 2025
Kristen Gentry

Kristen Gentry

TITLE

Broker Associate

Property Amenities

Interior
Laundry room Laundry Room, Upper Level
Fireplace Dining Room, Gas
Appliances 6 Burner Stove, Convection Oven, Double Oven, Dishwasher, Free-Standing Range, Freezer, Disposal, Gas Range, Microwave, Refrigerator, Range Hood, Water Purifier
Flooring Carpet, Stone, Wood
Total Bedrooms: 4
Three-Quarter Bathrooms: 3
Full Bathrooms: 2
Other Interior Features Breakfast Bar, Built-in Features, Balcony, Cathedral Ceiling(s), Coffered Ceiling(s), Separate/Formal Dining Room, Paneling/Wainscoting, Stone Counters, Wired for Data, Wired for Sound, All Bedrooms Up, Entrance Foyer, Primary Suite, Walk-In Closet(s)
Area & Lot
Lot Area 7,315 Sq.Ft.
Living area 3,211 Sq.Ft.
MLS® ID SC24180329
Year Built 1890
School District San Luis Coastal Unified
View Description Hills,Mountain(s),Neighborhood
Architecture Styles Victorian
Type Residential
Status Sold
Exterior
Stories 2
Pool None
Air conditioning Central Air, Zoned
Heat type Central, Zoned
Disability Features None
Water Source Public
Garage Space 2.0
Security Features Security System, Carbon Monoxide Detector(s), Security Gate, Smoke Detector(s)
Sewer Public Sewer
Parking Driveway Level, Driveway, Garage, Paved
Lot Features Back Yard, Front Yard, Street Level, Yard
Roof Tile
Utilities Cable Connected, Electricity Connected, Natural Gas Connected, Phone Connected, Sewer Connected, Water Connected
Finance
Sales Price $3,400,000

360 Virtual Tour

Take a tour of this property

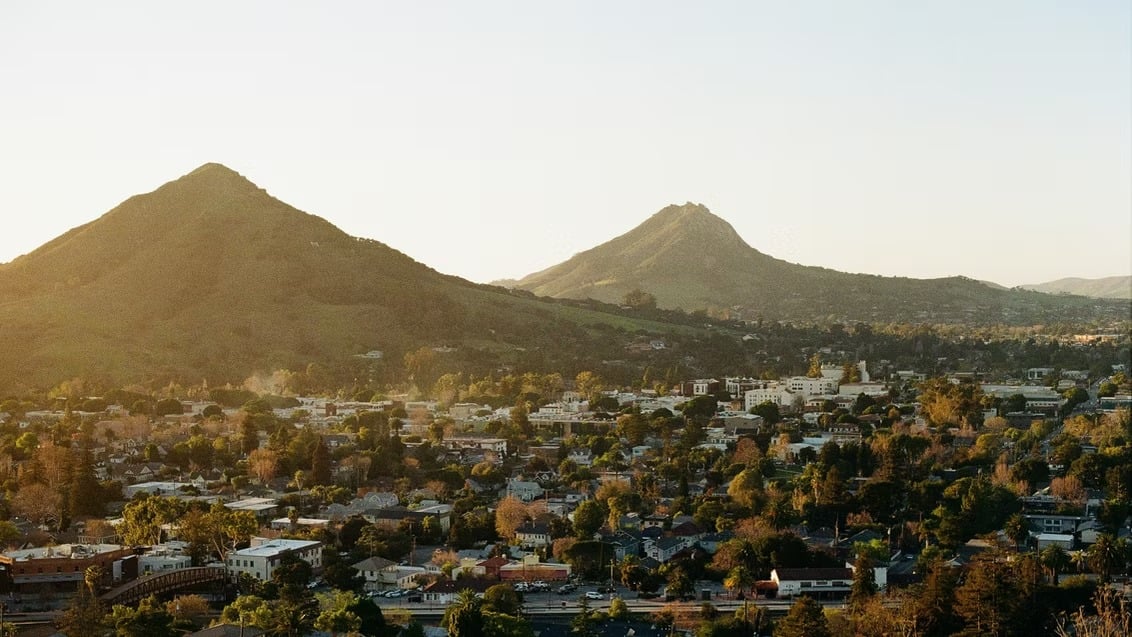
San Luis Obispo

Heart of the Central Coast.

Work With Us

Experience a hands-on, client-first approach backed by deep local expertise and a proven track record.